Welcome back, Alex
Assets
Exterior
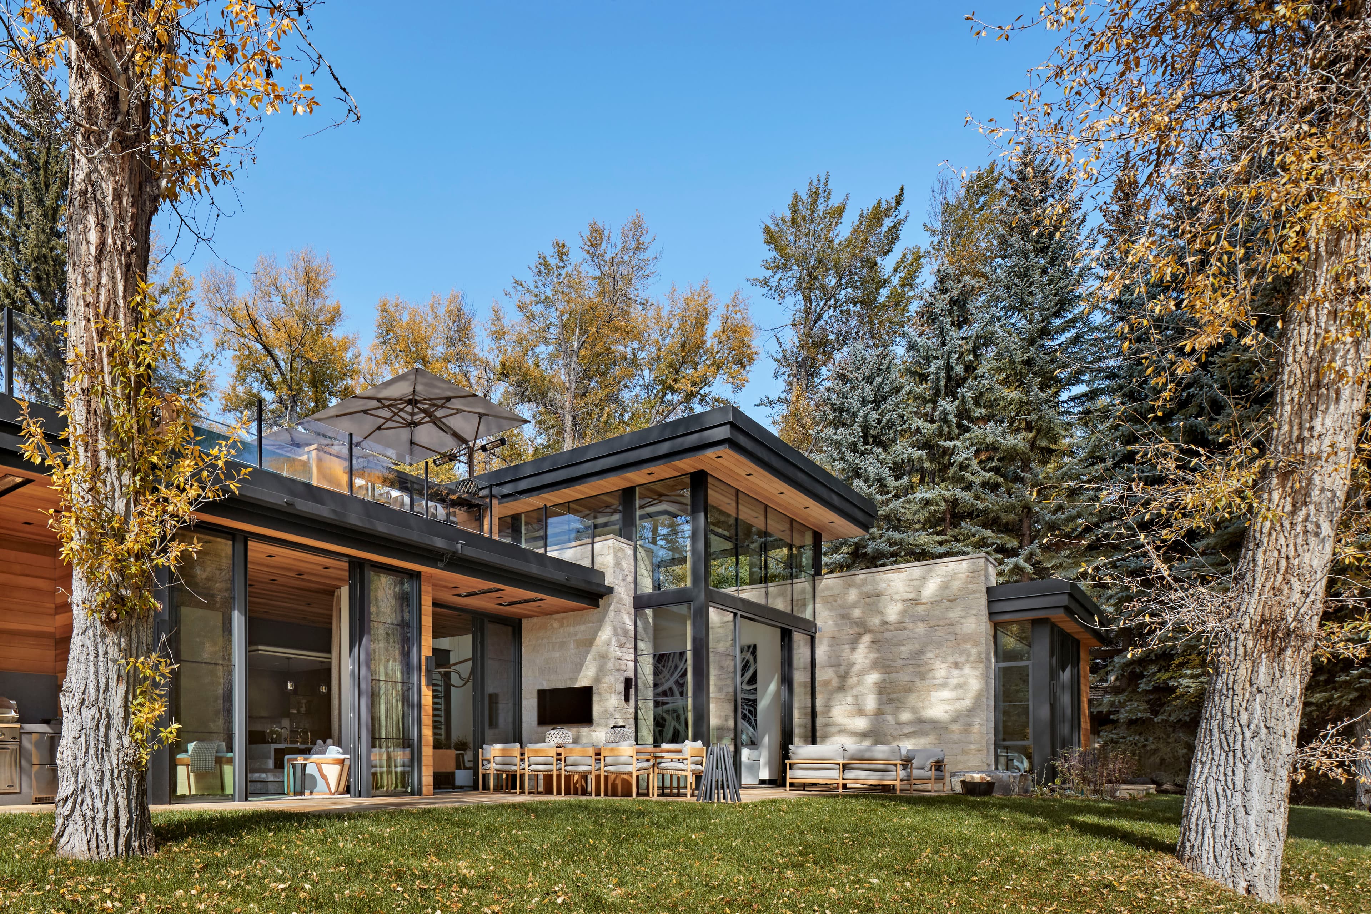
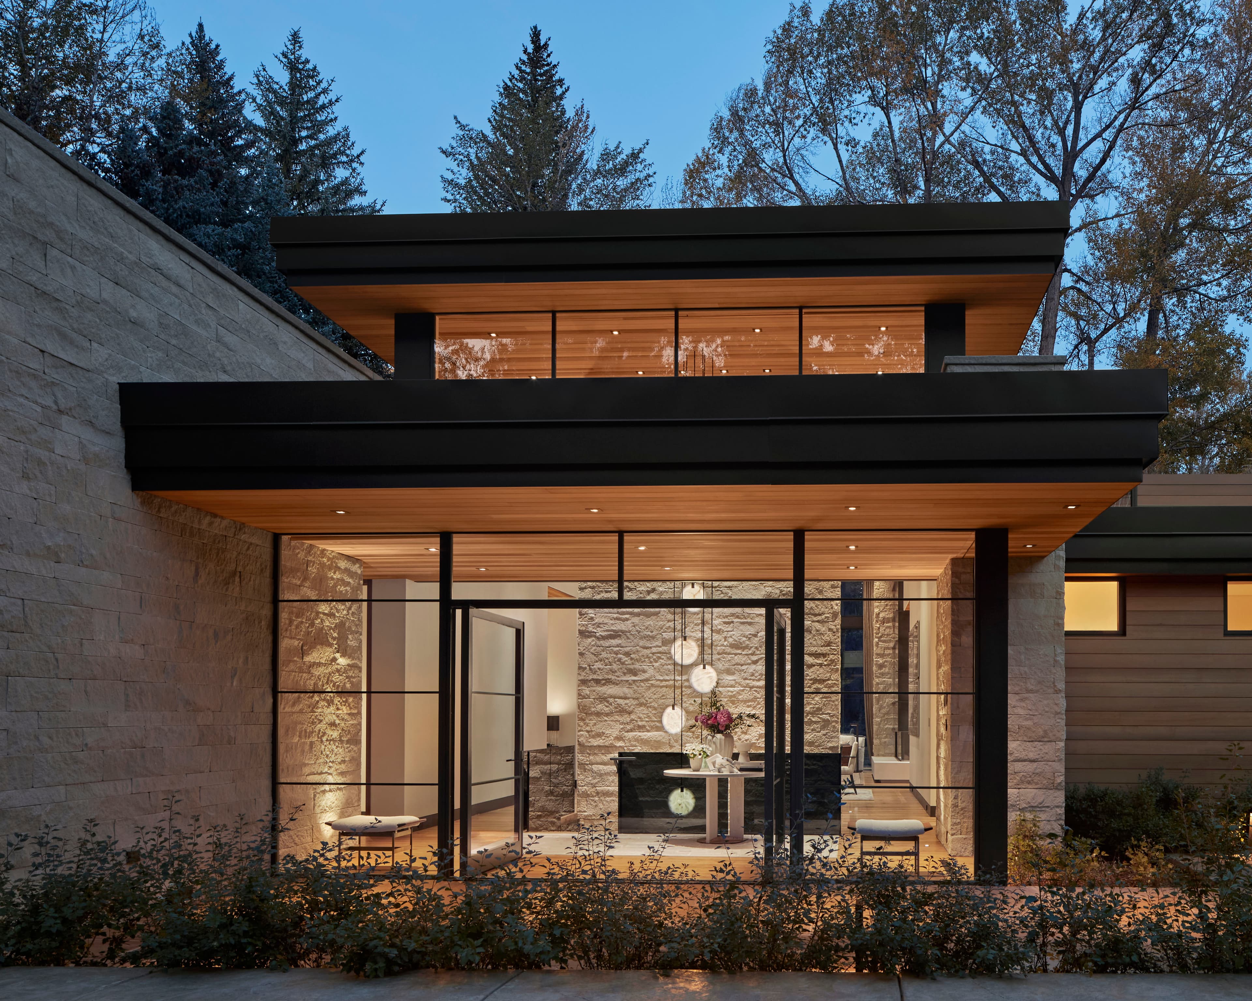
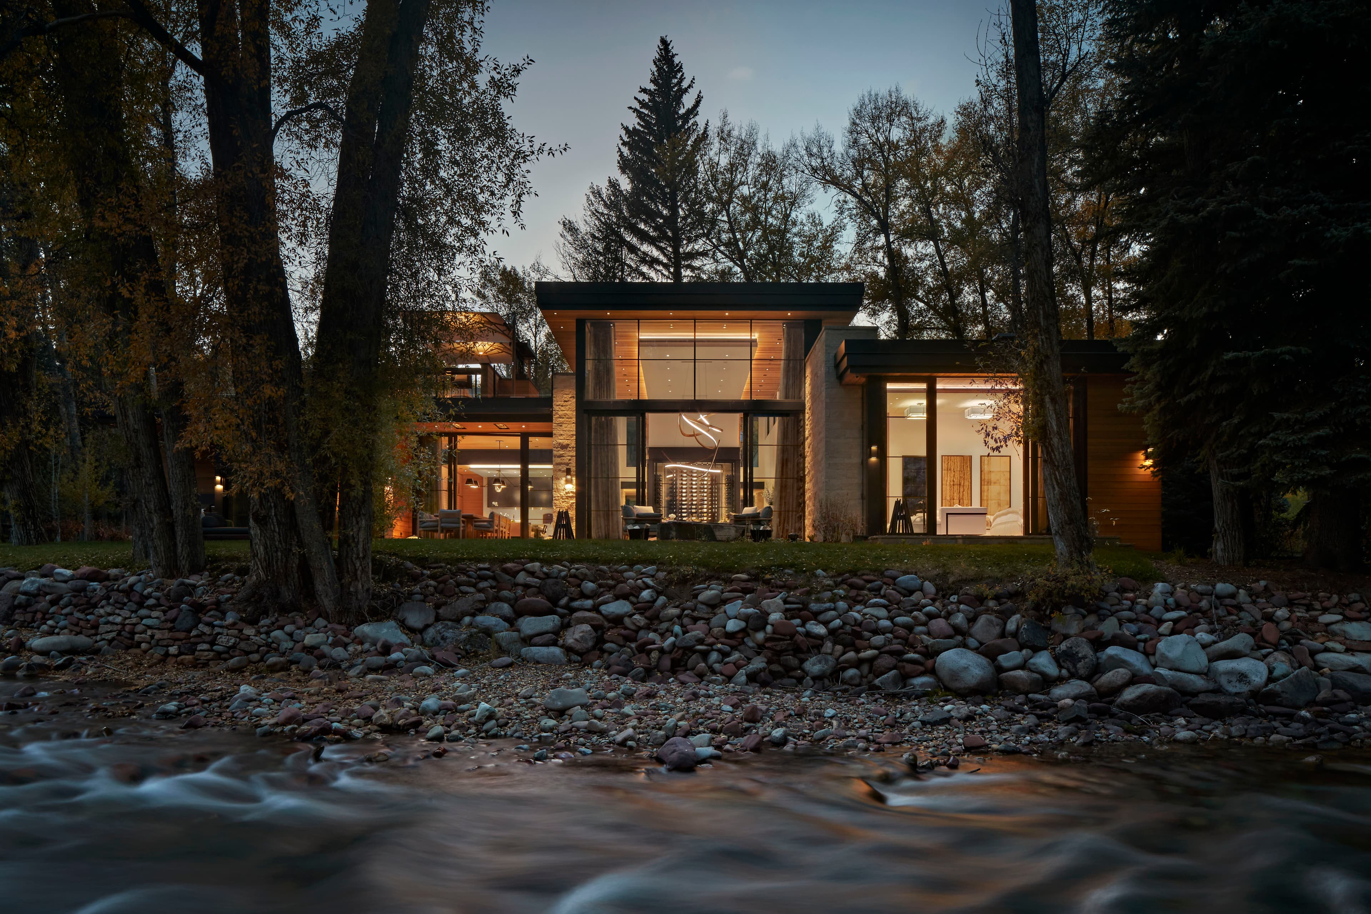
3 photos
Interior
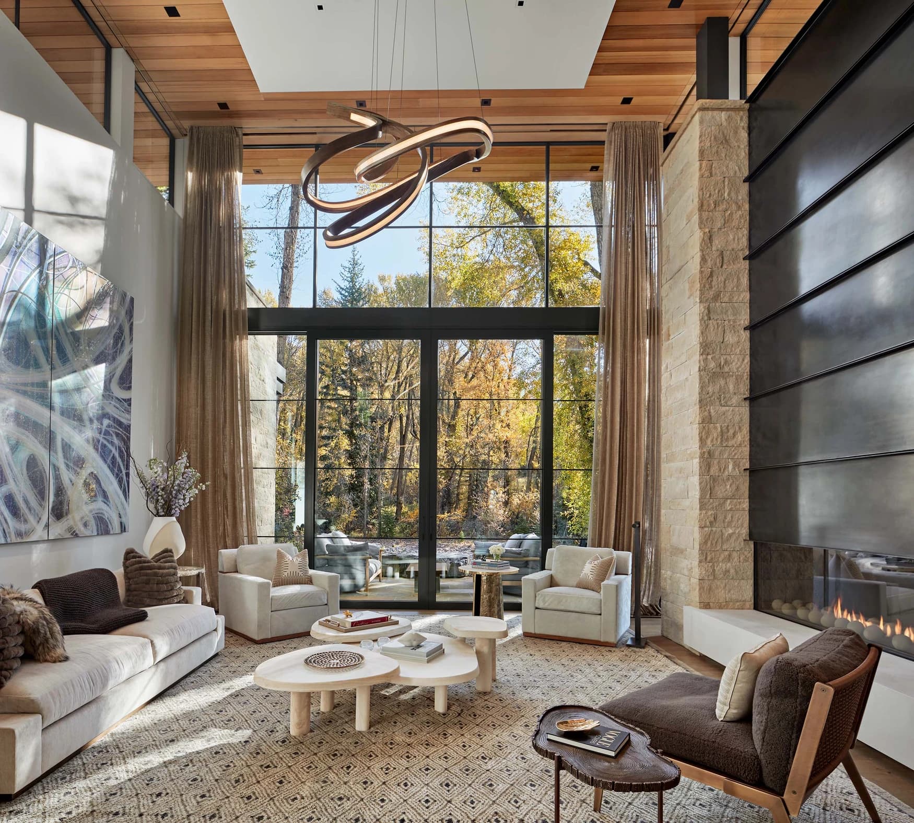
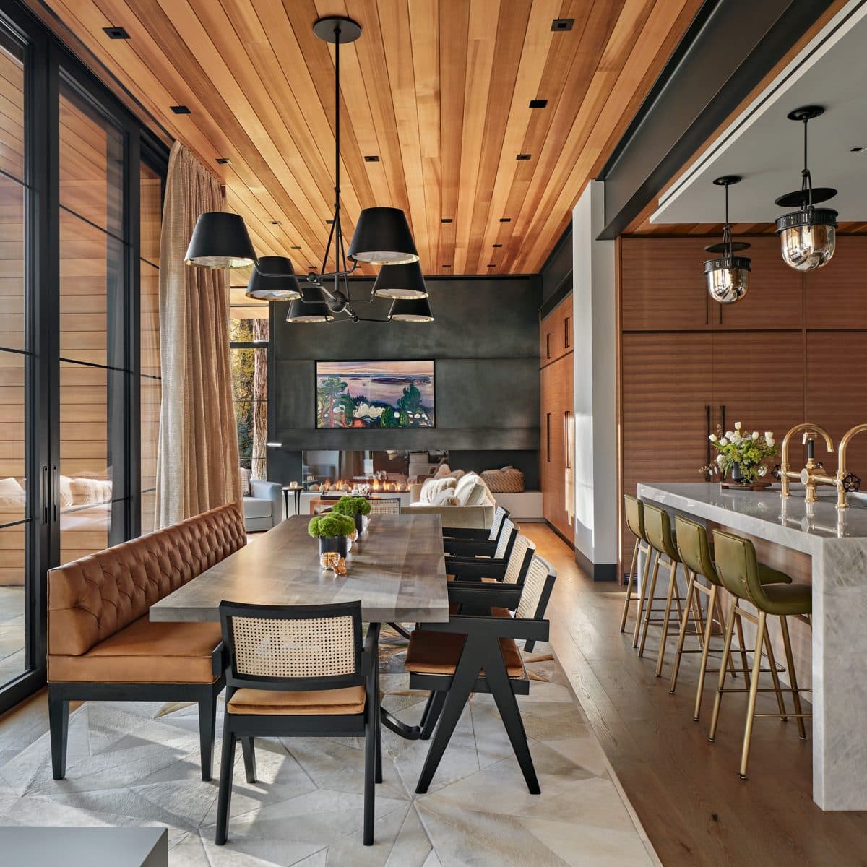
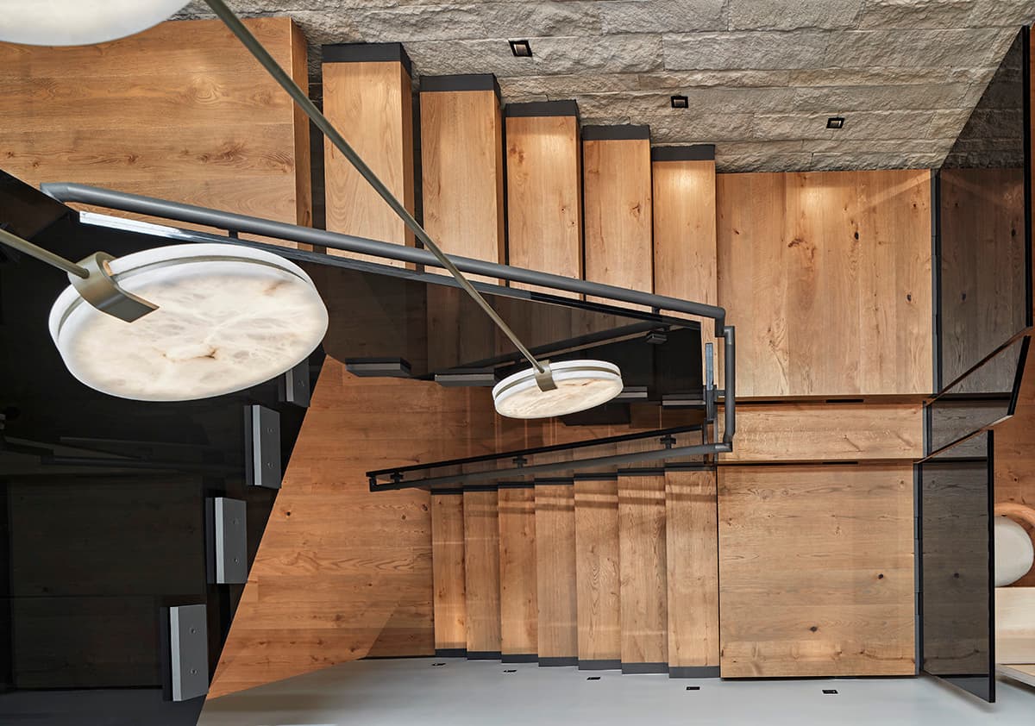
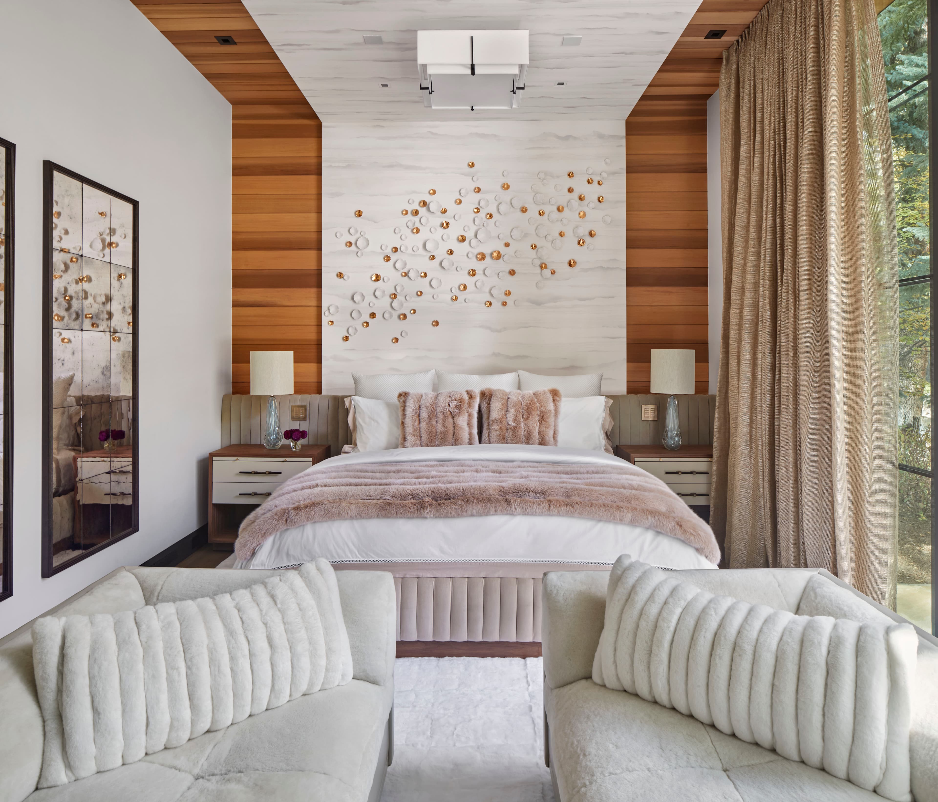
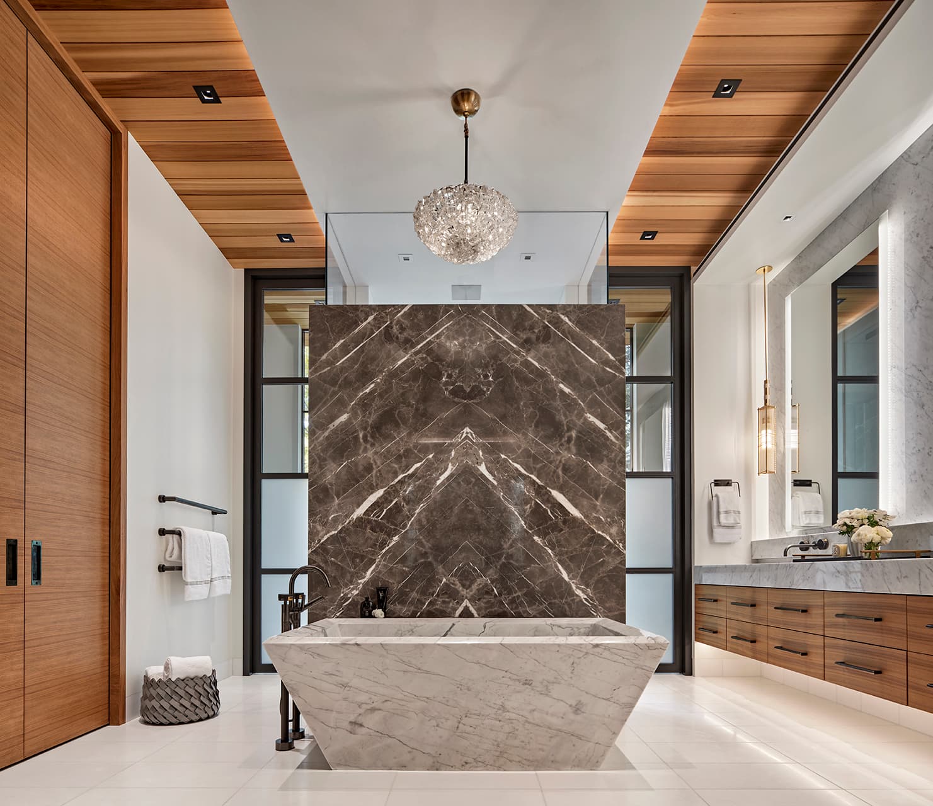
5 photos
Project Timeline
March 12 - Complete
Research and Planning
March 28Schematic Design
Current - June 15 Target
Design Development
"Concrete pouring for the north wing is 80% complete. Rebar inspection scheduled for Monday morning."
Next Milestone
Construction Documentation
Scheduled to commence following the 7-day curing period for primary footings.
Documents
2 Awaiting Review · 4 Files
Design Development Drawings
v3Awaiting ReviewIMG · 24.5 MB · 2 pages · Updated Jan 28, 2026
Material Specifications
v2Awaiting ReviewPDF · 8.2 MB · 24 pages · Updated Jan 22, 2026
Project Contract
FinalFinalPDF · 1.8 MB · 12 pages · Updated Oct 15, 2025
Site Survey Report
V1.0ApprovedPDF · 12.4 MB · 16 pages · Updated Oct 8, 2025
Your project overview
A real-time ledger of all developments, milestones, collaborations, and progress.
Total Size
9,650 sq. ft.
In Development
112 days
Target Completion
2027 Q4
Current Phase
Design Development
Weekly Notes
Oct 24Soil Sampling - Perimeter North
Samples collected for the third-party lab analysis. Bedrock depth consistent with initial geological survey. No groundwater seepage noted at 12 ft.
Oct 23Black Concrete Mix Test
Curing process for the sample wall is 40% complete. Pigment retention looks uniform under natural sunlight.
Oct 22Site Security Audit
Fencing reinforced on the cliff-facing boundary. Motion sensors re-calibrated for high-wind conditions.
Materials
Polished Obsidian, Triple-Glazed Argon Panes, Carbonized Steel.
Server Latency
12ms
evoPhi Cloud™ Active